

When evaluating modern high-rise developments, “open space” is a metric that is frequently advertised but rarely optimized. Many luxury projects calculate open areas by counting peripheral driveways and concrete setback zones. At SOBHA Crescent in Sector 63A, Gurgaon, the approach to the 11.99-acre site canvas follows a completely different layout philosophy.
With 80% of the total land parcel dedicated to unbuilt spaces, the project uses landscape engineering to create functional micro-climates, pedestrian-only zones, and natural acoustic buffers right off the Golf Course Extension Road. Here is how the community layout is systematically organized.
The Four-Realm Landscape Ecosystem
Instead of a singular central park, the open green area is split into four distinct behavioral zones designed to prevent overcrowding and ensure everyday utility:
1. The Recreational Hub
Positioned as the aesthetic focal point near the residential towers, this zone mimics the layout of a premium waterfront resort.
- The Jetty & Floating Decks: Sunken seating plazas built directly into engineered water bodies to provide quiet gathering zones.
- Bio Pond: A naturally filtered wetland feature designed to support local micro-fauna and regulate ambient temperatures immediately around the tower drop-offs.
- Alfresco Plazas: Shaded outdoor spaces intended for low-impact socializing, reading, or working outdoors.
2. The Active Arena
Separated from the quiet zones to manage noise transmission, this quadrant aggregates professional-grade sports infrastructure:
- Dual Pool Configuration: Features a full-scale 50-meter Olympic lap pool for serious training alongside a distinct 25-meter leisure pool.
- 65-Meter Skating Rink: A dedicated, smooth-tarred rink built specifically for children and youth fitness sports.
- Yoga & Meditation Lawn: Hidden behind dense hedge barriers to ensure acoustic insulation for morning wellness routines.
3. Parks & Plazas
Designed for passive recreation, walking, and community events:
- 430-Meter Nature Trail: A continuous, vehicle-free walking loop lined with indigenous canopy trees.
- Canopy Grove: Densely planted patches of mature trees that act as natural windbreakers and supply thick shade during peak summer months.
4. Kids’ Bay
An enclosed, highly secure soft-floored zone featuring sensory play infrastructure, custom climbing frames, and dedicated pet parks separated from the main children’s play spots.
Smart Traffic Management: The Zero-Surface Vehicular Rule
A critical element of the master plan is the absolute separation of pedestrian footpaths from vehicular movement lines.
Vehicles enter via the main 90-meter wide road entry and are immediately channeled down access ramps into an expansive basement parking matrix. This design diverts all cars underground right at the perimeter. As a result, the entire surface level remains entirely free of moving cars, delivery vehicles, and surface parking stalls. This design minimizes ground-level exhaust emissions, guarantees absolute safety for playing children, and ensures the 430-meter nature trail remains completely uninterrupted.
Thermal and Acoustic Comfort by Design
The physical placement of the towers within the 11.99 acres is mathematically optimized to account for sun paths and dominant wind patterns.
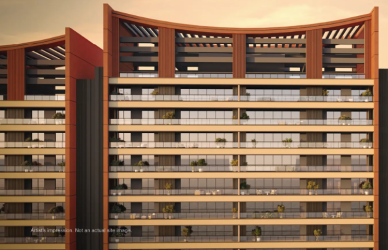
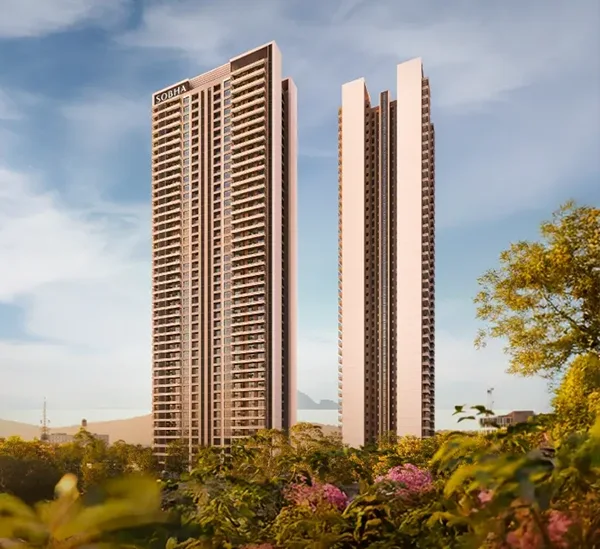
The two G+42 towers in the initial phase are strategically staggered to prevent one building from blocking natural light to the other. Because every apartment is oriented as a corner unit with three open sides, the physical distance between the towers acts as a natural wind tunnel. This channels cooler air from the nearby Aravalli Hills straight through the central podiums, reducing the overall heat island effect typical of concrete-heavy urban developments.
Long-Term Capital Maintenance Advantages
From an investment point of view, advanced master planning protects your asset value over time. SOBHA’s in-house infrastructure design team includes dedicated rainwater harvesting wells and an internal sewage treatment plant (STP). The recycled water feeds the entire multi-acre landscape matrix automatically, lowering maintenance overheads and protecting the community against future city-wide water shortages.
Holding a verified HRERA registration (No. 26 of 2026) and backing it with world-class engineering, SOBHA Crescent delivers an exceptionally high liveability index for discerning end-users targeted for a 2030–2031 transition.